

YOUR CART IS CURRENTLY EMPTY
How to get a pop-up shop in a vacant store approved
A vacant store gives your brand a real shopfront for a few weeks or months, but you can't simply move in and dress it. The centre's design team reviews what you plan to put in the shop, and the operations team controls how it goes in and comes out. It's lighter than a permanent fit-out, but it still takes weeks, and a submission with gaps goes back to you for more information.
Every landlord sets its own rules, so treat this page as a list to confirm with your centre. The examples come from two fit-out guides published on centre owners' own websites: Vicinity Centres' Fitout Guidelines, which has a pop-up shop section, and Region Group's Design & Fitout Guide, written for permanent tenants. For a mall kiosk instead, see our pop-up shop and kiosk planning guide.

#1 - Know what "as is" means before you sign
At Vicinity, a pop-up tenant accepts the premises on handover "as is", including any fixtures and fittings left by previous tenants. Those fixtures belong to the landlord and stay when you leave. You may inherit shelving, lighting and flooring you can use, or a shop with very little in it.
Before you design anything:
- Ask for the condition report and plans. Vicinity issues a current condition report, the location plan, its pop-up shop design guidelines and any existing fit-out plans and photos, and inspects the store to note the remaining fixtures, flooring, shopfront and signage.
- Measure it yourself. Region Group makes the tenant, designer and shopfitter responsible for checking every measurement, including where the services are.
- Visit before bump-in. Vicinity strongly advises a site visit two weeks before installation, to find the power, facilities, and entry and exit points.
- Photograph everything. The NSW Small Business Commissioner suggests a condition report with photos, signed by both sides, before you take possession.
Check the agreement too: the term, utilities, required insurance and make-good. Leasing law differs by state. In NSW, for example, the Retail Leases Act only covers certain leases of six months to 25 years, so a shorter pop-up may fall outside it. Get advice on the agreement itself.
#2 - Allow weeks for the design review (Vicinity asks for at least three)
At Vicinity, the Retail Design Manager must approve a pop-up shop proposal before you start on site, and the guide asks for at least 3 weeks for that review. It also says to allow at least a week, through the process, for responses from the centre's internal teams. The process runs like this:
- The leasing executive issues the condition report and guidelines.
- You submit your design package, and the leasing executive moves it to formal review or asks for more information.
- The Retail Design Manager reviews it and asks for any changes.
- Design approval is issued.
- You're told production can start, and you arrange site access and the install program.
Production starts after approval, so work back from your opening day. For freestanding fixtures such as our portable slat wall (standard production 1.5 weeks), lodge the submission at least 4.5 weeks before install (3 weeks of review + 1.5 weeks of production), then add freight. A custom pop-up build with us typically takes about 5 weeks, so allow at least 8 weeks (3 + 5), plus freight and install.
#3 - Send a complete design submission
Vicinity's pop-up shop checklist lists what to send, as PDF or JPEG files, to your leasing executive:
- marked-up existing plans showing your set-up and any architectural or material changes
- photos or plan details of any new fittings
- the shopfront sign: dimensions, materials, location, fixing method and an elevation or mock-up
- the content and location of any other graphics
- a services checklist if you're changing the lighting
- every proposed fixture and fitting, shown on a floor plan
- a full visual merchandising proposal for the shopfront window
- a scope of works describing the whole fit-out, with photos where needed.
Layout changes such as adding or removing change rooms must meet building standards and may need a services review, so keep the layout simple if time is short.
#4 - Shopfront and signage: what the design team looks for
Design teams are strictest about the shopfront. Vicinity's pop-up shop rules say:
- the words "pop up" must not appear on the shopfront unless Leasing agrees
- the main shopfront sign must have depth (flat vinyl won't be approved) and be integrated into the existing shopfront
- the fit-out, signage, promotional material and visual merchandising can't look like a discount or clearance store
- anything that clearly belongs to the previous brand must be removed or refinished
- any graphics beyond the shopfront sign, including window posters, must be submitted for approval.
In Vicinity's premium centres, such as Chadstone and the Queen Victoria Building, the main sign is to be 3D laser-cut acrylic letters in corporate finishes or similar, and extra approvals may apply.
Region Group's rules for permanent tenants show the detail other landlords set: one main sign per elevation or per 10m of shopfront, in 3D letters showing the trading name only, no more than 500mm high unless otherwise specified. No advertising or third-party branding on the shopfront, and vinyl on the glass goes on the inside, patterned to stay 30% open or transparent.
If the shop needs hoarding during the fit-out, ask about branding it. At Region Group centres the landlord's contractor installs it (allow 48 hours) and charges apply, and removable tenant graphics on it need landlord approval.
#5 - Plan fixtures that don't touch the building
The less you fix to the shop, the less there is to approve and make good. Region Group treats perimeter tenancy walls as non-load bearing, so shop fittings fixed to them must be self-supporting. No holes, chasing or bolts into the base building without a structural engineer's slab scan and the landlord's written approval, and MDF must be cut off site unless the operations manager approves otherwise in writing. In both guides, changes to centre services such as fire or mechanical systems are done by the landlord's contractors at your cost.
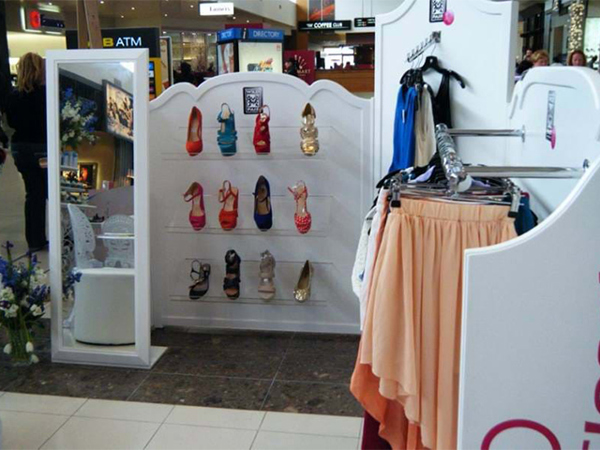
Freestanding fixtures avoid most of this. Our portable slat wall needs no wall fixing and comes in retail kits 1,000mm wide and 1,500mm high per section.
#6 - Line up contractors, insurance and inductions
Vicinity's general fit-out requirements show what operations teams expect:
- fit-out works are limited to centre hours, and any out-of-hours work must be agreed at least two clear working days ahead (the landlord can refuse)
- moving materials and bulky equipment, and noisy work, is only allowed after trading hours
- the fit-out contractor completes an online induction, and proof of insurance goes into the same system, including public risk cover of at least $20 million and contractors all risk cover of at least $20 million
- your fit-out contractor is responsible for removing all rubbish and waste.
Region Group also requires every fit-out worker to hold White Card construction induction training. Ask for the centre's contractor information kit early: each centre has its own site rules, delivery requirements and logistics plan.
#7 - Make good before you open and when you hand back
Vicinity requires all visible damage to the existing tenancy to be made good before you open for trade, so budget for patching and painting at the start, not only the end.
At hand-back, the agreement decides what "make good" means. The NSW Small Business Commissioner explains that make-good clauses typically require returning premises in an empty and neutral state, sometimes stripped back to the base building and repainted. For its pop-up kiosks, Vicinity requires the retailer to remove all fittings, fixtures, signage and rubbish and make good any damage. Plan on the same for a shop unless your agreement says otherwise, and choose signs and graphics you can remove cleanly.
We make freestanding retail fixtures and custom pop-up builds through our design and build team, and our installation and pack-down team works with major shopping centres. Find your centre's contact in our shopping centre managers directory, then call us on 1300 240 250 with the plan, your dates and the centre, and we'll scope the fit-out with you.